
 For sale
San Lorenzo710.000€
Authentic Mallorcan Manor House with Garden in Sant Llorenç
- 331 m²
- 233 m²
- 7
- 2
View this propertyRef. V01311
Located in the heart of Felanitx, this traditional townhouse represents an excellent opportunity for investors or buyers looking to renovate a property with character and adapt it to their own preferences.
The property offers 146 m² of built area on a 95 m² plot and is distributed over several floors, providing many possibilities for redesign and modernization.
Property layout
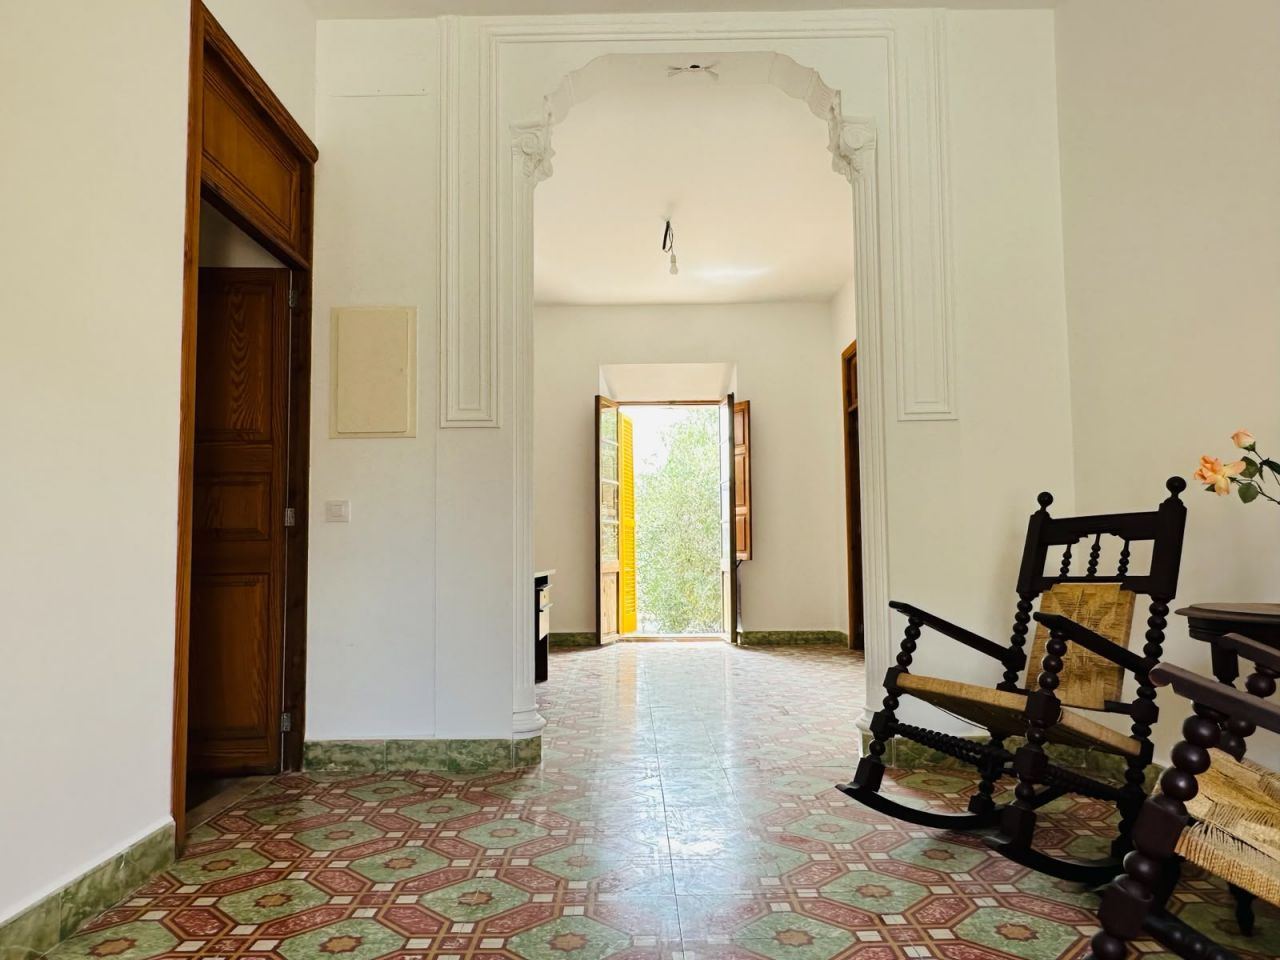
Ground floor: The ground floor includes an entrance hall , living room , separate dining room , kitchen , one bedroom , and a bathroom . There is also an interior patio and a storage room , providing natural light and additional storage space.
First floor: This level features three spacious double bedrooms and one single bedroom , ideal as an office or guest room. From the rear patio , there is also access to an additional storage area with a separate entrance.
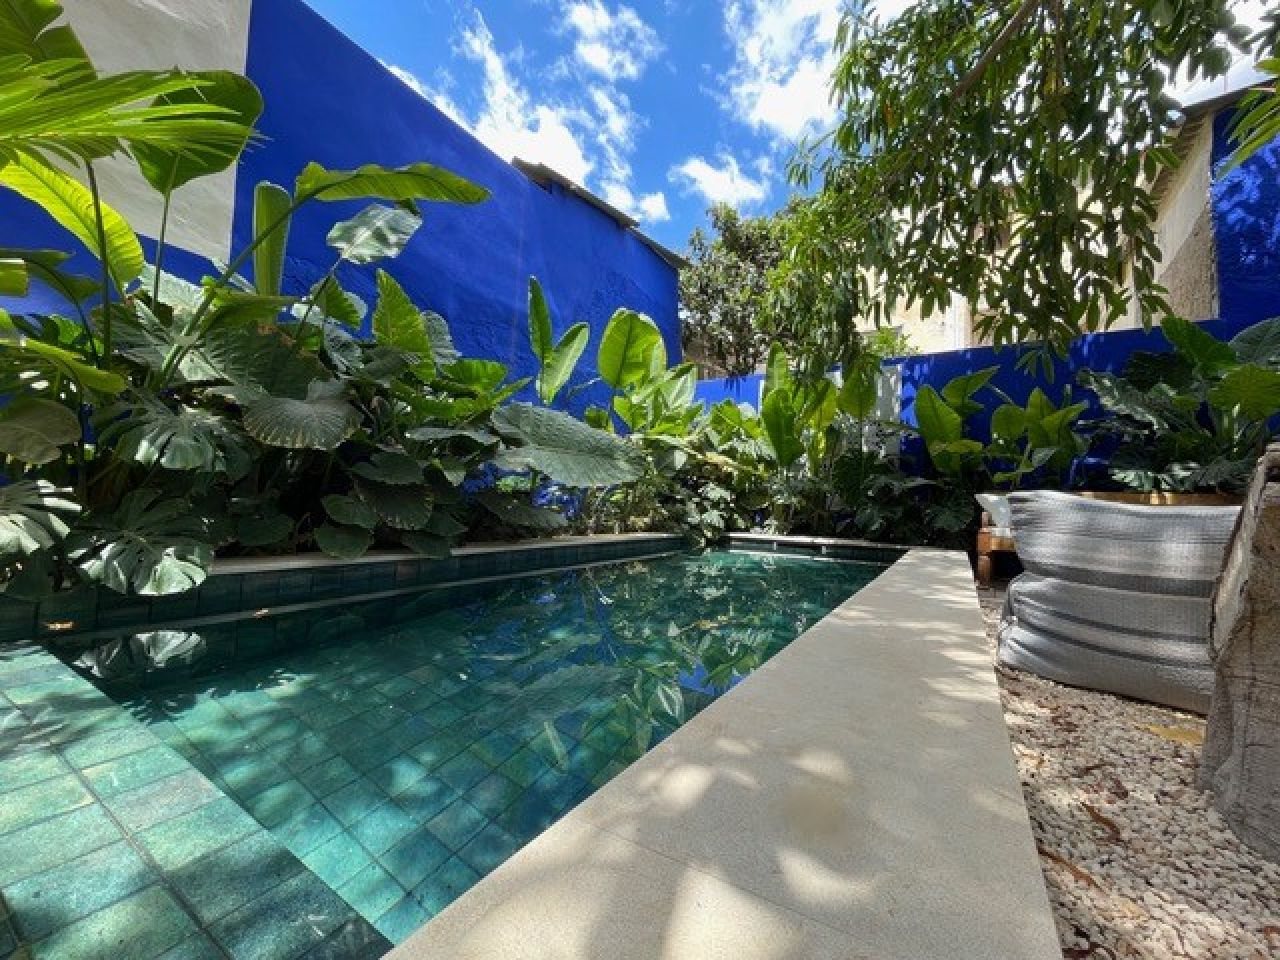
Second floor: At the top of the house there is a private terrace , perfect for enjoying the Mediterranean climate and creating a pleasant outdoor space.
Features and potential
This is an older property in need of renovation , offering great potential to redesign and modernize the house according to the future owner's vision while preserving the traditional charm of a Mallorcan townhouse.
Its central location provides easy access to all local services, shops, restaurants, and amenities .
An excellent opportunity for investors or private buyers looking for a renovation project in a prime location.
For more information or to arrange a viewing, please do not hesitate to contact us.
For sale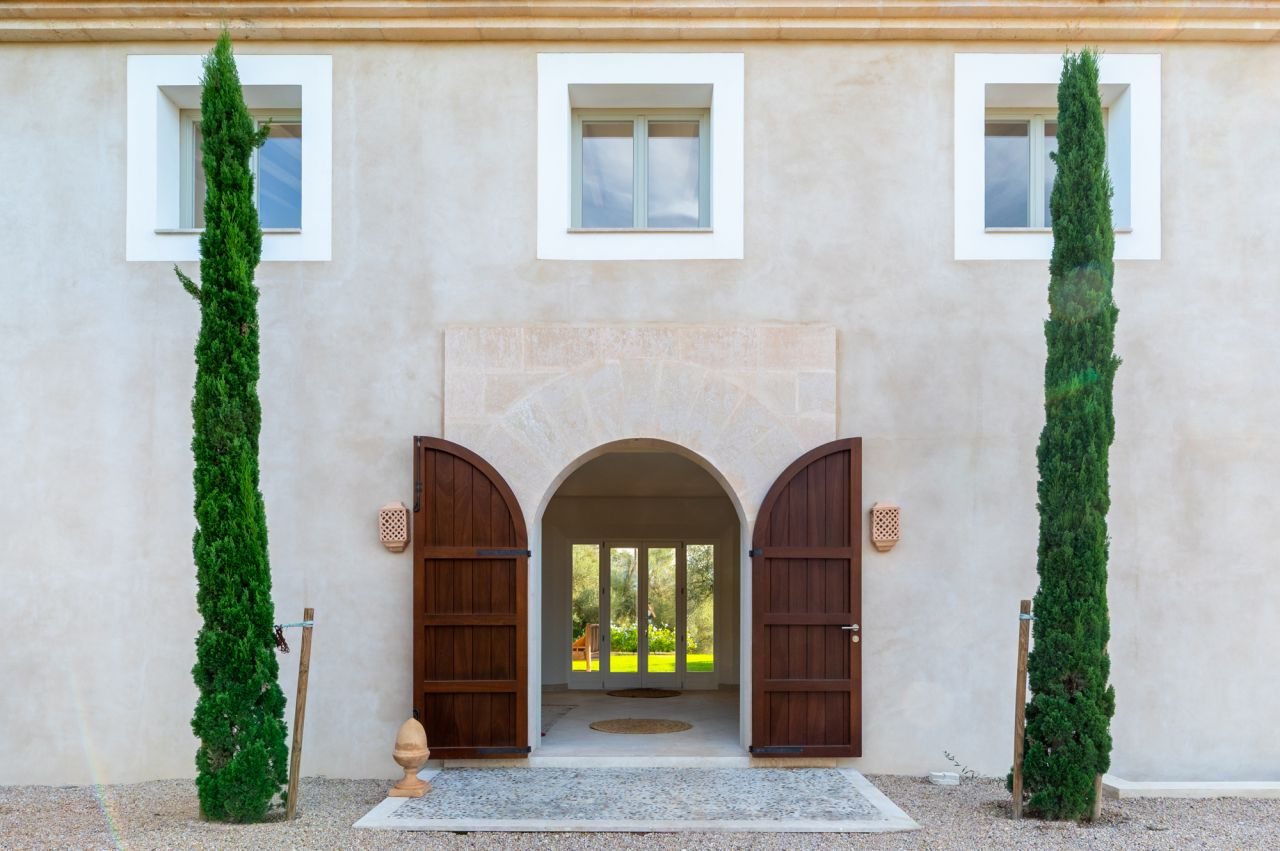 For sale
 For sale